Custom Pool Cost in Gainesville: What You’ll Really Pay
September 3, 2026
Best Pool Material for Gainesville Homes: What to Choose
September 3, 2026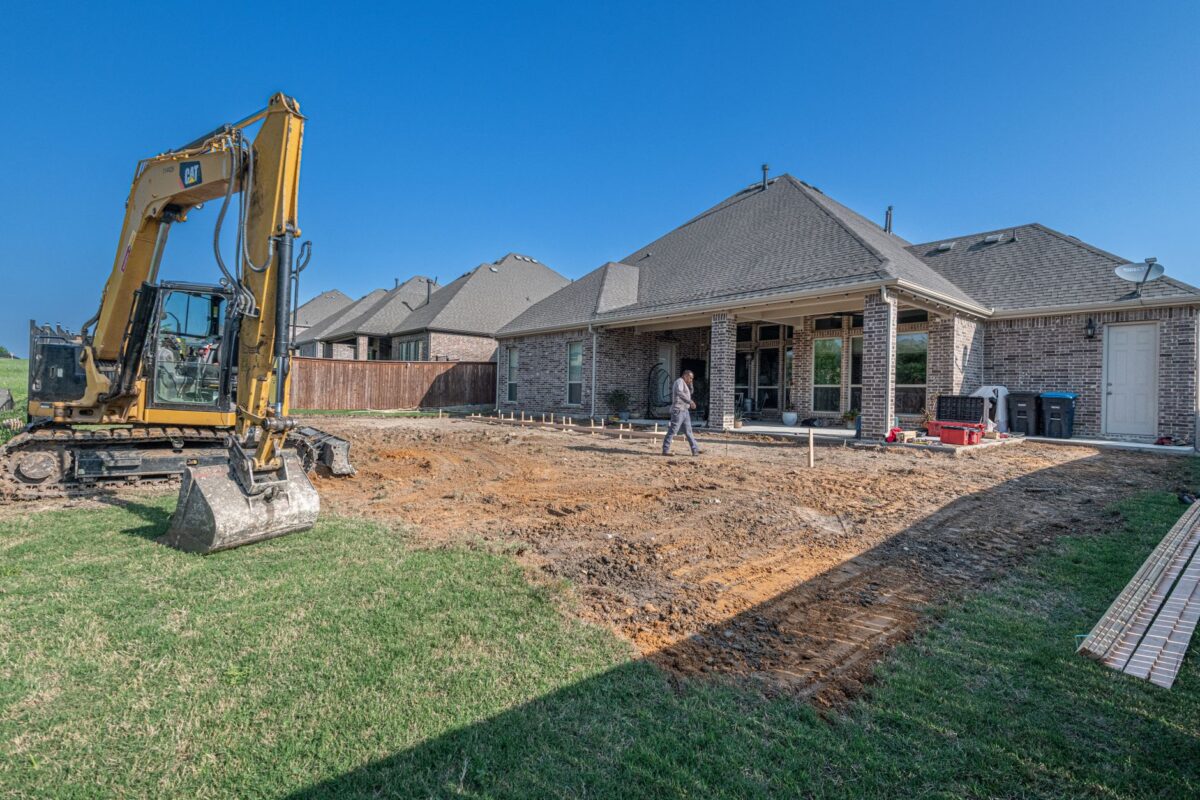
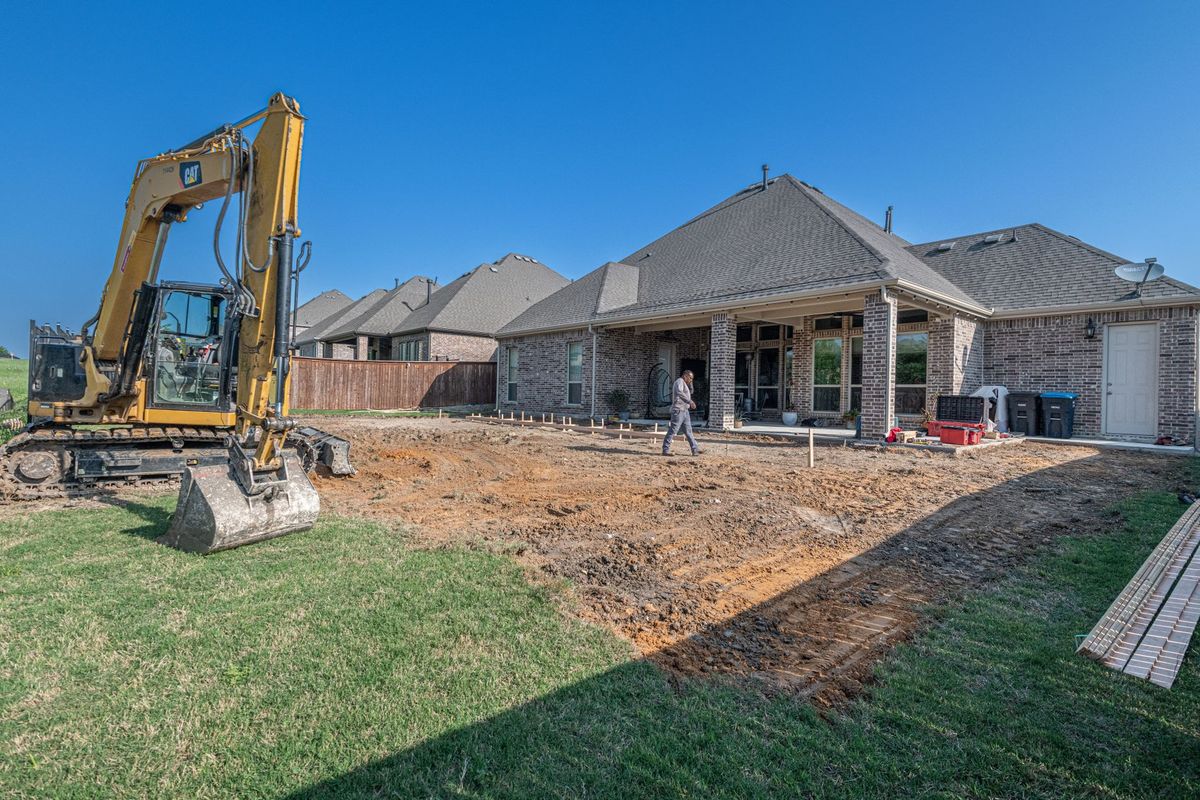
Pool construction permits are the official green light your local building office wants before a pool project starts, and getting them right can save you from a very expensive headache. It is tempting to think the real work begins when the excavator shows up, but the truth is simpler: if the permits are not sorted out first, your dig day can disappear fast.
What Pool Construction Permits Are and Why You Need Them
Pool construction permits are approvals from your city, county, or local authority that confirm your project meets local rules before anybody starts digging. In plain English, the permit process checks that your pool is being placed safely, built to code, and connected properly to things like power, plumbing, drainage, and required barriers.
That is not pointless red tape. A pool affects more than your backyard view. It changes how water moves across your lot, where electrical lines run, how close construction sits to property lines, and what safety protections need to be in place. If a permit office flags a problem early, that is frustrating for a day. If the same problem shows up after excavation or concrete, it gets expensive fast.
What Usually Triggers a Permit for a New Pool
A new in-ground pool almost always needs a permit. That is the easy part. Where homeowners get caught off guard is with above-ground pools and all the extra features tied to the project. Once electrical work, plumbing, decking, fencing, or grading enters the picture, permit requirements usually follow.
A pool build is often more than one permit category under one project. The shell may need building review, the pump and lights may need electrical review, a gas heater may need a fuel-gas permit, and a new fence may need its own approval. If you are still deciding on pool type, it helps to understand the tradeoffs in this comparison of shell options before permit documents are finalized.
In-Ground vs. Above-Ground Pools
In-ground pools nearly always require full permitting because excavation, structure, plumbing, and safety rules are all involved. Above-ground pools sometimes sound simpler, but that does not mean permit-free.
In many areas, an above-ground pool still needs approval once it reaches a certain depth or water capacity, or once you add a deck, pump, heater, or dedicated electrical connection. The catch is that local rules vary, so a pool that passes in one county may need extra review in the next one over.
Extra Features That Can Add Permit Requirements
Fences, gates, alarms, gas heaters, electrical subpanels, drains, decking, and grading changes can all add permit requirements. A subpanel is just a smaller electrical panel serving the pool equipment area. Grading means changing how the ground slopes. Both can trigger review because both affect safety.
Retaining walls, spas, hot tubs, and pool houses can also require separate permits. That is why a builder should not treat permitting like one quick form. It is closer to assembling travel documents before a big trip. Annoying, yes, but much better than getting stopped halfway through.
What Your Building Department Usually Wants Before Approval
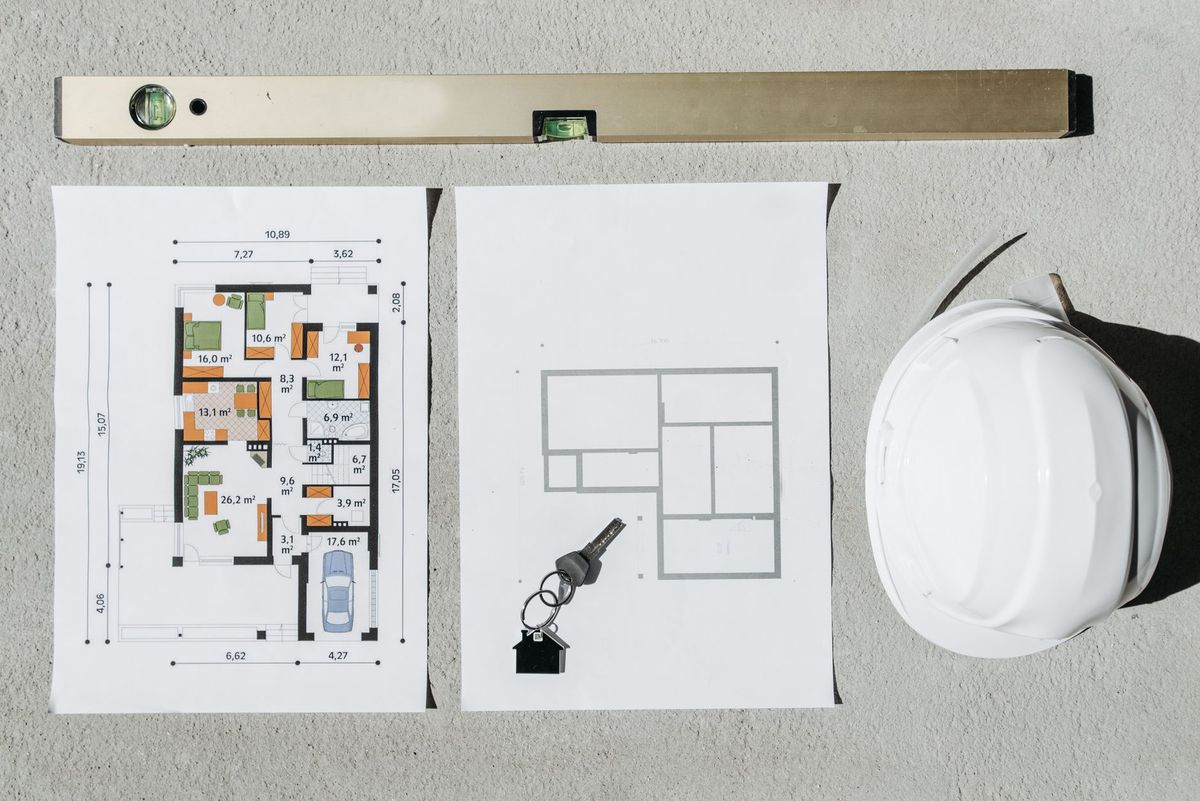
Most permit offices want a package that shows where the pool is going, how it will be built, and how safety rules will be met. The trick is that the packet is often more about site details and documentation than the pool shell itself.
Site Plan and Property Details
You usually need a site plan, which is a simple drawing showing your property lines, house, driveway, existing structures, and the proposed pool location. If your property has a septic system, easements, or utility lines, those often need to appear too.
You will also run into setbacks. That just means the minimum distance your pool must sit from property lines, structures, septic areas, or utilities. A yard can look huge and still have a tight buildable area once those lines are marked out.
Construction Plans and Equipment Information
Permit offices commonly ask for pool dimensions, depth profile, structural details, plumbing layout, and equipment specifications. That usually includes the pump, filter, heater, and sometimes lighting details.
In some areas, stamped engineering is required, especially for structural elements or unusual site conditions. If you are still comparing pool systems, your material choice can affect plans, costs, and approvals, which is why sorting out the right surface and structure for your home matters earlier than most homeowners expect.
Barrier, Fence, and Safety Details
Safety barriers are a major part of pool permitting. Most jurisdictions want proof that the finished project will include code-compliant protection, especially for child safety.
That can include fence height requirements, self-closing gates, self-latching hardware, door alarms, and rules for any part of the house that forms one side of the pool barrier. Some areas are strict enough that missing one gate detail can hold up approval.
The Permit Process Before You Dig
The basic sequence is usually straightforward: submit, review, correct, approve, inspect. Simple on paper. Slower in real life.
Submit the Application and Plans
Applications usually go to the city or county building department. In some places, health, environmental, or stormwater review is part of the process too. Many offices now use online portals, though some still want printed plans or in-person filing.
Plan Review, Corrections, and Approval
After submission, staff review the package for code compliance, zoning, drainage, safety barriers, and technical details. If anything is missing or unclear, you get correction requests.
Expect at least one revision round. That is normal, not a sign the project is falling apart. In fact, catching plan issues early is exactly what the review process is for.
Inspections During Construction
Permit approval is only the beginning. During construction, inspections often happen at excavation, steel or rebar placement, bonding, plumbing, electrical, barrier installation, and final completion.
Skipping an inspection can stall the entire project because the next phase may not be approved until the previous one passes. If you are hiring out the work, knowing what to look for in a builder helps here, because organized contractors schedule inspections instead of scrambling after the fact.
Common Local Rules That Surprise Homeowners
This is the part that trips people up. The yard looks ready, the design looks great, and then one local rule changes everything.
A very real example looks like this: at 4:30 on a Friday, you find out the planned pool edge sits inside a utility easement, and Monday’s dig date is gone.
Setbacks, Easements, and Utility Lines
Setbacks and easements can shrink your usable pool space fast. An easement is a part of your property reserved for utility or access use, even though it sits inside your lot.
That means a backyard can seem large enough, but a buried line, drainage easement, or access corridor may block the exact spot you wanted. Utilities also need clearances, and local departments often enforce those lines closely.
Drainage, Grading, and Runoff
Pools change how water moves across your property. Grading is just the slope of the ground, and if that slope changes the wrong way, runoff can end up in a neighbor’s yard or onto the street.
Some jurisdictions require drainage plans or stormwater review, especially if the project adds decking, retaining walls, or major changes in elevation. It sounds technical, but the basic question is simple: where does the water go after the project is finished?
HOA and Neighborhood Approval
HOA approval is separate from a city or county permit. One does not replace the other.
You can have a fully approved permit and still be out of compliance with neighborhood rules about fencing, placement, equipment screening, or construction access. That paperwork needs its own check early.
How Long Permits Take and What They Usually Cost
Permit timing varies by city, season, workload, and project complexity. A simple application can move quickly. A detailed build with electrical, gas, drainage, and revision requests usually takes longer.
Costs work the same way. Basic fees may look manageable at first, but added reviews for structural, electrical, or gas work can push the total up. If you are budgeting the whole project, getting a realistic picture of pool pricing in Florida helps you avoid treating permit costs like an afterthought.
What Can Slow the Process Down
Incomplete plans are a common delay. Missing fence details, zoning conflicts, environmental review, permit office backlog, and contractor paperwork that is not ready can all drag things out.
Honestly, the most avoidable delay is bad paperwork. A strong plan set saves time.
Who Usually Pulls the Permit
In many cases, your contractor pulls the permit because the contractor is responsible for the work being done to code. Sometimes you may need to sign forms as the property owner, but the filing itself is often handled by the builder.
Here is the direct version: if a contractor asks you to skip permits to save time, that is a red flag, full stop. That shortcut can create inspection problems, insurance issues, resale trouble, and expensive corrections later.
Questions to Ask Before Your Pool Builder Starts
A few direct questions can save you days of confusion and a lot of money. You do not need legal language. You just need clear answers.
Questions for Your Builder
Ask who is pulling the permit, which inspections are required, and whether fence, electrical, gas, and drainage permits are included in the scope. Ask what happens if the plans need revisions and whether the construction schedule changes if the permit office requests corrections.
Clear answers here are a good sign. Vague answers usually are not.
Questions for Your Local Permit Office
Ask what kinds of pools require permits at your address, what the setback rules are, whether engineered plans are required, and whether separate permits apply for electrical, gas, drainage, or accessory structures.
If the office has a checklist, get it. That one document can clear up half the confusion before your builder even submits plans.
Common Misconceptions About Pool Construction Permits
A few misunderstandings show up again and again. One is assuming your contractor automatically handles everything. Sometimes that happens, but you still need to confirm it in writing.
Another is thinking above-ground pools never need permits. Many do. A third is assuming your neighbor’s setup proves yours will be allowed. It does not. Different lot lines, easements, drainage patterns, and code years can lead to completely different outcomes.
And one more: HOA approval does not mean you are covered with the county or city. Separate systems. Separate approvals.
Your Pre-Dig Permit Checklist
Before your pool project moves forward, confirm zoning, check setbacks and easements, ask who is pulling permits, gather plans, verify barrier rules, and budget for inspection-related delays and fees. That simple prep can keep your build from getting stuck before it even starts.
Try one thing today: call your local building department and ask for the pool permit checklist for your address. That single step gives you a much clearer picture of what your backyard needs before the first shovel hits the ground.