Small Backyard Pool Ideas That Fit Tight Spaces
September 10, 2026
Pool Water Features Worth Adding (And Which to Skip)
September 17, 2026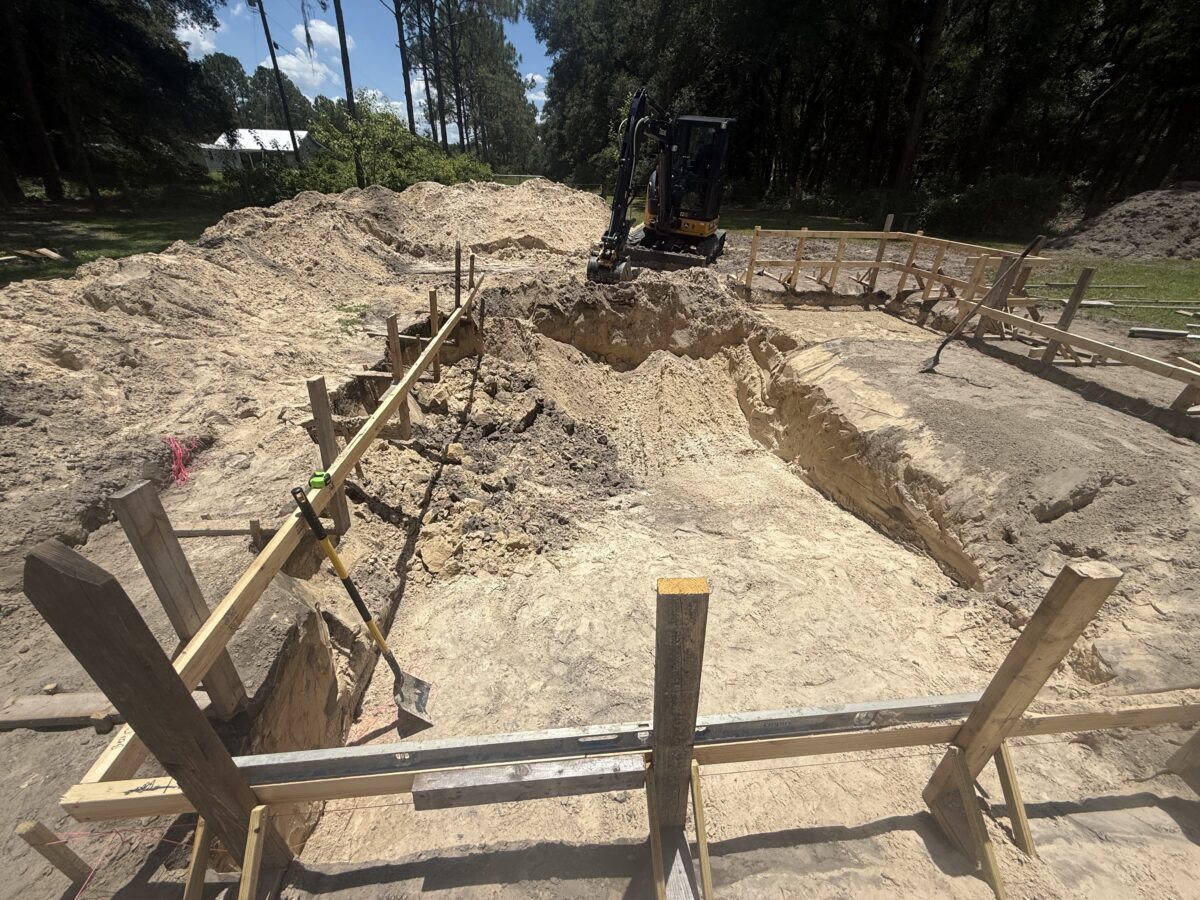
Building a pool on a sloped yard means creating a level, properly supported pool while managing the ground’s changing elevation. If your backyard drops away from your patio, you can still get an inground pool and comfortable space beside it, but your plan needs to address support, drainage, and access together.
Can you build a pool on a sloped yard?
Yes. A sloped yard does not automatically rule out an inground pool. Your pool’s waterline must be level, even when the surrounding ground isn’t. Your pool floor can have a designed slope for different swimming depths.
Think of setting a table on uneven ground: the tabletop needs to sit level, but the support underneath must account for the difference. A pool requires the same basic distinction, with engineered foundations instead of adjusted table legs.
There’s no single maximum yard slope that guarantees approval or rules out construction. Soil stability, available space, groundwater, structural design, and local restrictions all affect feasibility. A mild slope with poor ground conditions can require more work than a steeper site with dependable support.
Check your slope and site before choosing a pool location
Start with your land, not a pool shape. Your elevations, property boundaries, soil, and excavation access determine which layouts deserve attention.
Get a rough rise-and-run measurement
For a preliminary estimate, place stakes across a manageable section of your slope. Stretch a level string between the stakes, then use a tape measure to check the horizontal distance and the difference in ground height below the string.
“Rise” means vertical change, even when you’re measuring downhill. “Run” means horizontal distance, not distance along the sloping ground.
Calculate slope as rise ÷ run × 100. A 2-foot drop across 20 horizontal feet equals a 10% slope. Keep both measurements in the same units.
Use that number to discuss options, not to design foundations or replace a survey.
Confirm your survey, soil conditions, and local restrictions
A topographic survey maps elevations, helping position your pool relative to the top and bottom of a slope. A geotechnical assessment, meaning an evaluation of soil and ground stability, may be needed where fill, groundwater, or unstable ground could affect support.
Across Alachua County, sandy soil over limestone can complicate excavation and foundation decisions. Understanding what buried limestone can change helps you prepare for site-specific investigation rather than assumptions.
Confirm property lines, setbacks, easements, buried utilities, groundwater conditions, and machinery access. Your Gainesville, Newberry, or unincorporated Alachua County address also determines the permitting jurisdiction. In planned neighborhoods such as Haile Plantation, check HOA approval requirements before settling on a location.
Compare four ways to fit an inground pool into your slope
These approaches solve different problems. Your final design may combine grading, a retaining wall, and separate deck levels.
| Approach | Suitable conditions | Soil and access considerations | Deck space | Major cost drivers |
|---|---|---|---|---|
| Cut and fill | Room for regrading | Suitable support; hauling access | Continuous level area | Excavation, fill, disposal |
| Retaining walls | Concentrated elevation change | Wall foundations; equipment access | Defined level platform | Engineering, wall, drainage |
| Partially exposed pool | Ground falls away downhill | Approved shell support; installation access | Often needs raised decking | Structure, exposed finishes |
| Terraces | Several usable elevations | Stable levels; access between areas | Separate outdoor zones | Walls, stairs, decks |
Cut and fill to create a level pool area
Cut-and-fill grading removes soil from higher ground and places suitable material in lower areas. Where conditions allow, grading can create room for your pool and deck without flattening your entire yard.
Excavation may involve hauling unwanted soil away and bringing approved material in. Fill supporting structures needs engineered placement and compaction. Loose dumped soil is not an acceptable foundation. Changing grades also changes runoff, so drainage belongs in the same design.
Use retaining walls to hold back soil
A retaining wall creates a controlled change in ground elevation beside your pool area. Your design must address soil pressure, drainage behind the wall, foundation support, and equipment access.
Space between the wall, pool shell, and deck matters because nearby structures can affect loading and construction access. A garden retaining wall and a pool shell serve different purposes. Neither automatically performs the other’s job.
Leave part of your pool above the surrounding grade
A partially exposed or semi-inground layout sets your uphill side into the yard while leaving your downhill side visible. That arrangement may reduce extensive grading, but the exposed portion needs approved structural support, waterproofing details, and exterior finishes.
Not every shell can stand exposed or unsupported. Concrete, fiberglass, and vinyl-liner systems each need a system-specific evaluation. “Semi-inground” describes the layout, not automatic approval for any pool product.
Terrace your pool and outdoor living areas
Terracing divides your yard into usable levels instead of forcing everything onto one platform. Your pool could sit below a dining patio, with lawn on another level.
The trade-off is more structures and connections: stairs, retaining walls, guards, and pool barriers. Accessible routes, where needed, require space too. Plan those connections before using every available foot for water and decking.
Plan where rainwater and groundwater will go
Drainage belongs in your initial design, especially during North Central Florida summer storms. Water arriving from uphill needs a planned route around your pool area, not across the deck or toward your house.
Your design may need to intercept runoff above the pool, drain behind retaining walls, and direct deck water away from structures. Below ground, water pressure can affect your pool shell and retaining structures, so groundwater conditions need separate evaluation.
Every drain needs a suitable, approved discharge location, with permits where required. Sending water onto your neighbor’s property or down an unstable slope is not a solution.
Keep stormwater drainage separate from the requirements governing pool overflow, draining, or other pool-water discharge. Different water sources can involve different rules. Pipe sizing, wall drainage details, and subsurface pressure controls belong with your qualified designer.
Choose pool and deck features that work with the elevation
A multilevel deck, raised spa, or seating wall can make elevation changes feel intentional. During North Florida’s long swim season, a comfortable route from your back door to the water matters as much as the view.
Compare layouts through everyday use: carrying food outside, supervising swimming, reaching equipment, and moving between seating areas. Too many stairs can turn an attractive drawing into an awkward backyard.
An infinity pool creates a disappearing-edge effect by sending water over an edge into a catch basin. That feature adds structural, hydraulic, and access requirements. Your catch basin also needs room.
An attractive water feature does not fix unstable soil or poor drainage. Your pool material alone doesn’t solve a slope either. Choose features after establishing a workable site plan, not instead of one.
Understand sloped-yard pool costs before comparing estimates
Building a pool on a sloped yard can cost more than a comparable flat-site project because the work extends beyond the pool shell. There’s no reliable standard “slope surcharge.”
Can you get an inground pool for $30,000? Don’t treat that amount as a dependable all-in budget for a new local sloped-site build. Without a site assessment and defined scope, a headline price tells you little about your finished project.
Your proposals should identify survey and engineering costs, excavation, rock or unsuitable soil, hauling and disposal, imported fill and compaction, engineered walls, drainage, restricted access, decking, permits, and safety features. Compare matching scopes, not just bottom-line totals.
Look closely at allowances, meaning estimated amounts for work not fully priced yet. Exclusions identify work outside the contract. Unforeseen-ground-condition charges explain how unexpected excavation or support needs affect your bill. Include a project-specific contingency based on the uncertainties remaining after assessment.
When checking a builder’s proposal in Alachua, focus on responsibility for the complete site design, not just construction of the shell. If borrowing is part of your plan, review ways to fund your build against the full project budget.
For an existing pool, include demolition and an assessment of existing walls, drainage, and support. Explore rebuilding your existing pool without assuming older structures are safe to reuse.
Know what happens from site assessment to your pool build
Your project typically starts with a survey and site assessment, followed by a concept layout and soil evaluation where needed. Structural and drainage design establish how your pool, walls, ground support, and deck will work together before permitting and excavation.
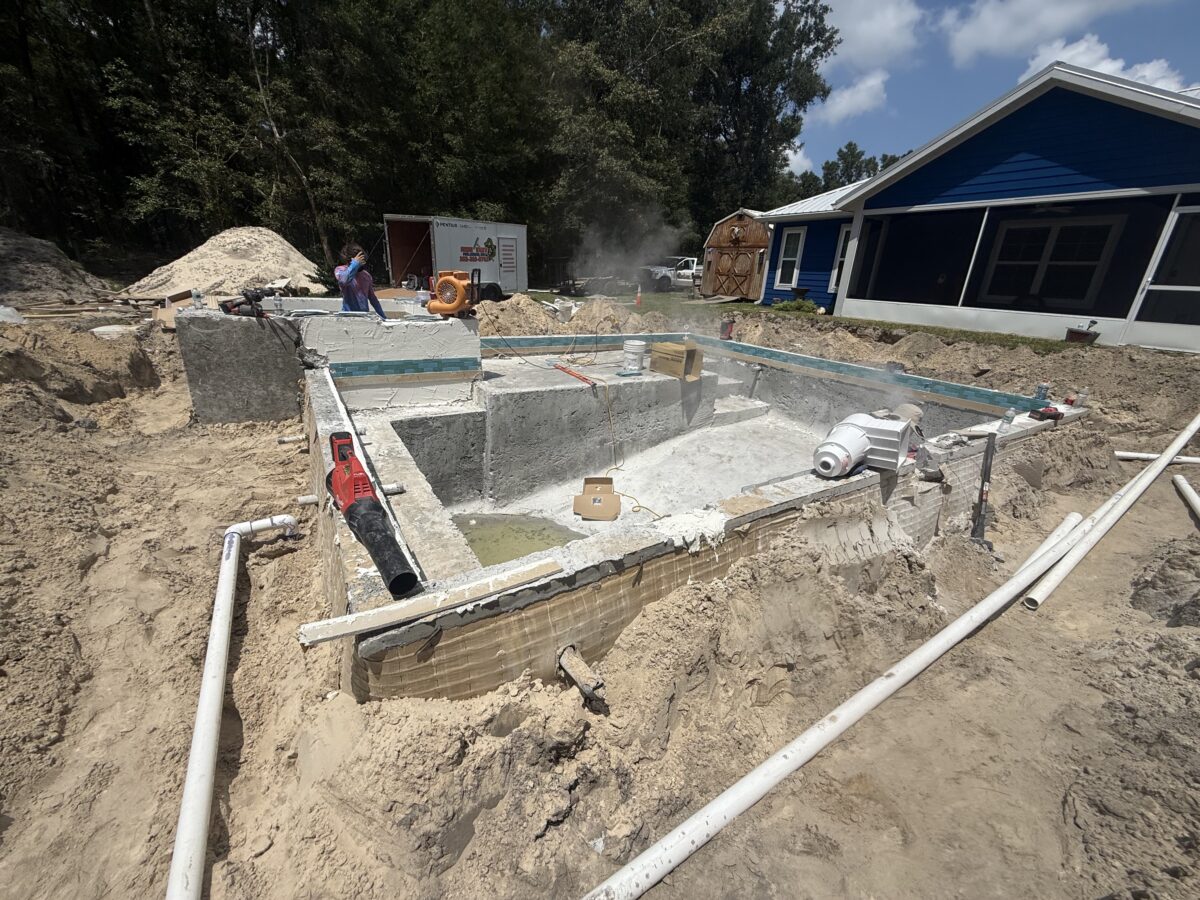
After approvals, excavation and engineered ground preparation establish the building area. Wall and pool construction must follow the engineered sequence; the correct order depends on your design. Plumbing and electrical work are coordinated with construction, followed by drainage, decking, barriers, final grading, and inspections.
Verify current Florida residential pool safety requirements and applicable local rules early. Barriers or approved safety alternatives need to work with finished elevations. A fence drawn against existing ground may not provide the required protection after your deck or adjacent grade changes.
Before construction starts, confirm required approvals through the City of Gainesville, Alachua County, or the applicable municipality, along with any HOA approval. Your construction schedule should account for those reviews.
Frequently asked questions
Does the whole backyard need to be leveled?
No. You need properly supported pool construction and usable surrounding space, not necessarily a completely flat yard. Retaining walls, partially exposed construction, or terraces can preserve elevation changes when suitable for your site.
Can a fiberglass pool work on a slope?
Possibly, with a suitable engineered installation and manufacturer-approved support. A fiberglass shell doesn’t remove the need for grading, drainage, retaining structures, or equipment access. Any exposed installation needs specific approval.
Can an existing retaining wall support a rebuilt pool?
Don’t assume so. Your wall’s condition, foundation, drainage, and original design need evaluation against the proposed pool loads and finished grades. Rebuilding can change forces on a wall that previously appeared sound.
Will a smaller pool eliminate slope-related costs?
A smaller footprint may reduce excavation or fit a better location, but retaining walls, drainage, access, and engineering can remain necessary. Compare complete pool-and-deck layouts rather than assuming reduced water area solves the site.
Take photos from your back door and the low side of your yard. Then try Swim State’s pool cost estimator or call (352) 318-9782 for a build consultation and an itemized estimate covering your pool, slope, drainage, and deck together.